
For July we turned our Special Collections Spotlight onto books relating to Nottingham architects. Our new Communications Officer Mike has also managed to level up our video output, so there’s just one video this month, with all four sections included, with title cards between them! Click below to watch. Notes of the session appear below the video.
The look of the city of Nottingham has been influenced by a huge number of factors, but there are a group of men whose influence is particularly strong – the architects responsible for some of the buildings, and building schemes, in the city. Possibly the most famous is Watson Fothergill, but our collection contains little unusual material relating to his life and work, so this month’s spotlight session focused on a few of the other, possibly less well known (and undoubtedly less flamboyant!), of Nottingham’s architectural sons.
The first architect under the spotlight is Mariott Ogle Tarbotton. Tarbotton was born in Leeds in 1834, and became Borough Engineer in Wakefield in 1855, before moving to the same role in Nottingham four years later. He held the position until 1880, during which time he designed a number of key buildings, including the bell tower in the Arboretum, University College Nottingham (now the Arkwright Building of Nottingham Trent University), and Papplewick Pumping Station. This last highlights his particular interest in improving the sewerage and waterworks of the city, and he additionally culverted the River Leen, as well as planning the first underground sewerage system for the city – the first in the country outside London.
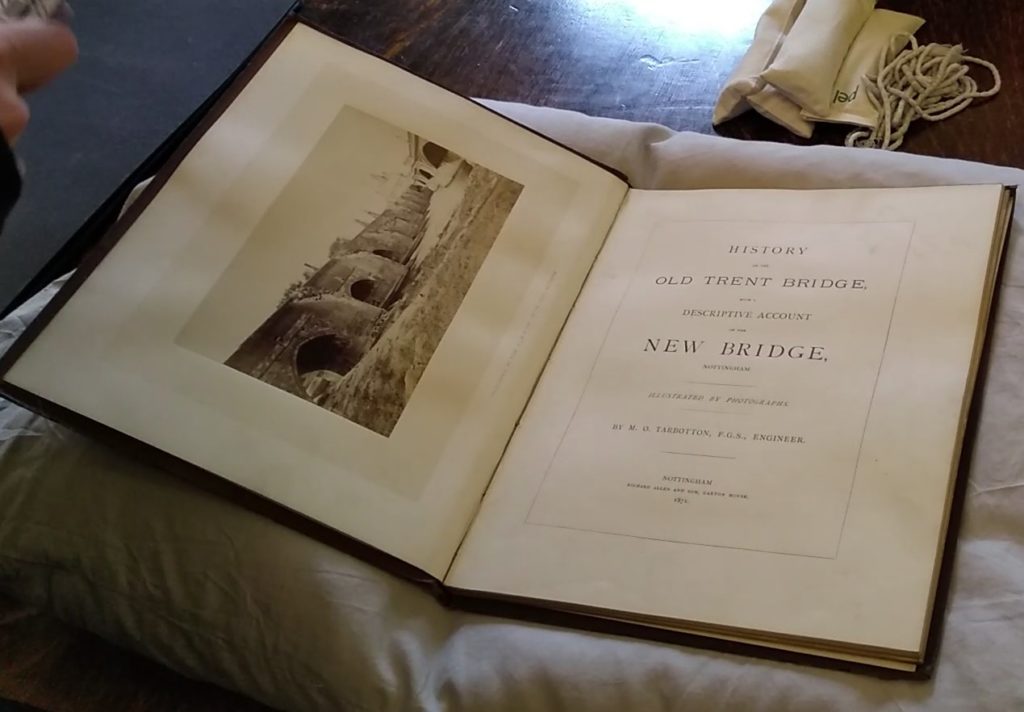
Water also features in one of the key developments for which Tarbotton was responsible – the design and construction of the new Trent Bridge. ‘History of the Old Trent Bridge with a Descriptive Account of the New Bridge, Nottingham’ [Cc 675] was written by Tarbotton and published in 1871, the year when the new bridge was opened. There had been a bridge on the site of the old construction since medieval times, but by the late Victorian period it had become dilapidated and was considered too narrow for its contemporary use. The new bridge was built slightly to the South of the old one, and for a while both were in place together. The book includes photos of the two bridges side by side, together with images and explanations of the 8 armorial shields with which the new bridge was decorated. The opening of the new bridge was a grand occasion, and a commemorative medal was even issued by the Nottingham Corporation to celebrate its construction.

In addition to Tarbotton’s descriptions, ‘History of the Old Trent Bridge…’ also includes an extract from a paper read before the Society of Antiquaries in London, under the title of ‘The Archaeology of Trent Bridge’. This was written by Samuel Dutton Walker, who was a close contemporary of Tarbotton and was also a Nottingham architect. Dutton Walker was closely involved with the Nottingham School of Art, as well as designing churches, houses, and industrial premises, including King John’s Arcade on Bridlesmith Gate. His paper on the archaeology of the bridge includes a number of photographs of the old bridge, and a technical drawing of the plan of the two bridges, with an elevation of the old bridge. The library holds mounted prints of some of these photos, together with what seems to be the original large-scale drawing of the plan and elevation [Cc 208]. This latter has an inscription indicating that it was donated to the library by Dutton Walker.
Both Tarbotton and Dutton Walker were members of Bromley House, the former from 1865 until his death in 1887, and the latter from 1870 until his own death in 1885.
Another important development of the 1870s was the transformation of the ducal palace on the site of Nottingham Castle into the country’s first public museum and art gallery. This scheme was the brainchild of Thomas Chambers Hine. Hine was born in Covent Garden in 1813, but moved to Nottingham in 1837. He worked in various architectural partnerships in the city, building many churches and rectories in Nottinghamshire and Derbyshire. One of his most prestigious positions was as architect for the development of The Park housing estate, on the site of the old royal deer park, to the West of Castle Rock. The park was owned by the Dukes of Newcastle, who also owned the Castle site. In the early 19th century, the fourth Duke started to build in the area, with the first houses appearing around 1829. Various architects were involved in the scheme, and in 1854 the fifth Duke appointed Hine to the role. He designed the layout of areas of the The Park, as well as some of the buildings, and was responsible for the digging of the Park Tunnel.
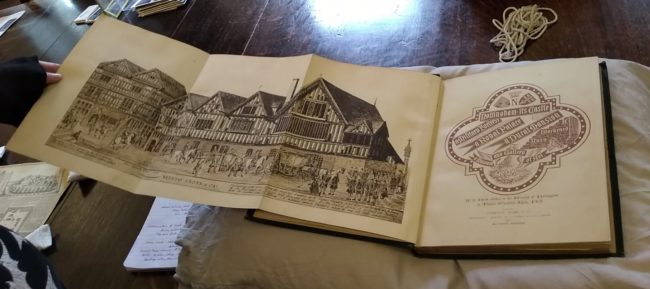
The main development for which Hine is remembered, however, is the transformation of the Castle. Following its destruction by rioters in 1831, the ducal palace on Castle Rock was effectively abandoned by the Duke of Newcastle, and fell into ruin. In 1875 an agreement was made with the sixth Duke of Newcastle, and T. C. Hine was appointed to design and renovate the building. In 1876 he published ‘Nottingham, its Castle; a Military Fortress, a Royal Palace, a Ducal Mansion, a Blackened Ruin, a Museum and Gallery of Art : with notes relating to the Borough of Nottingham’. The work on the castle renovation was only in its early stages at this point, and the book was published as a way of raising money for the scheme; it includes a history of Nottingham, with particular reference to events which touch on the Castle. We have a number of copies of this work in the library collection, but one of the most interesting is the one held as part of the James Ward Collection [JWC/5(271)]. Bibliophile James Ward had a habit of getting his books rebound with extra pages, which he could then use like scrapbooks, pasting in images, correspondence, newspaper cuttings, and other ephemera. In this case he didn’t need the rebinding – the book was published with three blank pages between each page of text, to allow book collectors to insert their own illustrations as they wished, and James Ward did just that.
The book has a dedication on the flyleaf noting that in 1880 it was presented by the author to S. F. Creswell, D.D. of Northrepps Priory (in Norfolk). This is Samuel Frances Creswell, who received his doctorate of divinity from St Johns College, Cambridge in 1859. There is a further inscription below this stating “Extra illustrated by James Ward”! The illustrations add particular interest to this copy of the book (there is even a five pound banknote from The Nottingham and Nottinghamshire Banking Company!).
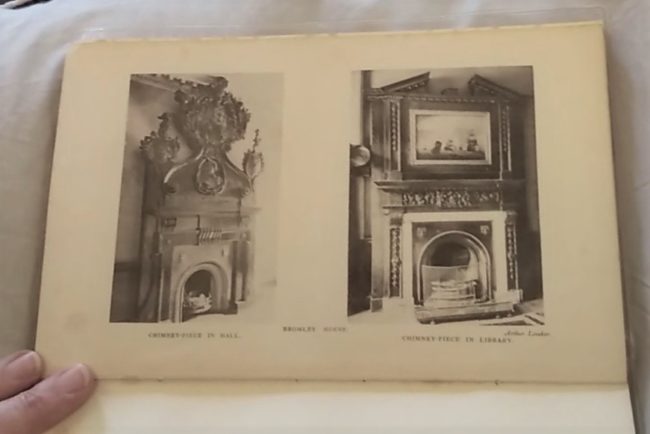
The next book included in this session moves from the monumental towards the more domestic. ‘Nottingham in the Eighteenth Century, especially with Reference to Domestic Architecture’ [Cc 02451] is a work of history, written by Nottingham architect Harry Gill. The paper first appeared in the Transactions of the Thoroton Society for 1912, and was issued as a separate book the following year. It is an interesting paper on the architecture of the city, as revealed by archaeology and historical research as well as extant remains, and includes many detailed line drawings, as well as early photographs. A key point of interest is that the paper includes a lot of information about Bromley House, including photographs of the hallway before it was blocked to form the shops, and images of two fireplaces, one of which remains behind the library counter, but the other which is long gone; considering its extravagance and ‘different’ sense of taste, this might not necessarily be a bad thing!
Harry Gill lived between 1858 and 1925, and was an architect of churches and domestic houses in Nottingham. He also designed many war memorials in the period following the First World War. Additionally, he was an antiquarian and historian, being particularly active in the Thoroton Society. At this time the Society met in Bromley House, so Gill was well acquainted with the interior of the building! He published a number of books about history and architecture, another of which appeared in our Spotlight Session on English Churches back in July 2020!
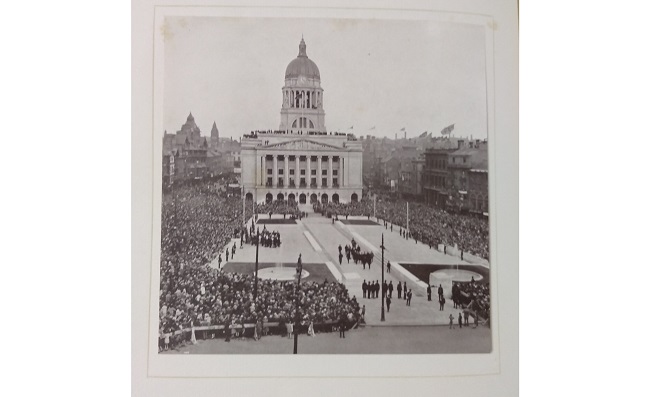
The final architect highlighted in this session was Thomas Cecil Howitt. Howitt was born in Hucknall in 1889 and in 1904 he was apprenticed to architect Albert Nelson Bromley (no relation to Bromley House!). In 1914 he was invited to become the company architect for Boots, but when war broke out he joined up to fight. Returning to Nottingham after the war, he joined the City Engineers’ Department, creating well-received housing estates as well as individual buildings. His most prestigious assignment in this role, however, was the design of the new Council House on the Market Square, with its attendant shopping arcade and offices in the Exchange Buildings. The foundation stone for this project was laid in 1927, and the building was completed two years later. Howitt was appointed City Architect in 1928, but in 1930 he decided to set up his own business, and took offices in the Exchange Building which he had designed! He was the architect for various important buildings around the country, including Baskerville Hall in Birmingham, the Falcon Hotel in Lincoln, Newport Civic Centre, and various Odeon cinemas. Howitt died in 1968.
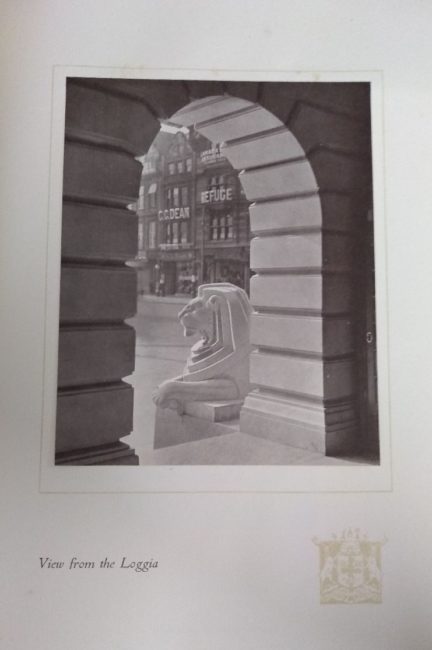
‘Nottingham New Exchange Buildings and Council House 1929’ by Frank Granger [CcX 02831] is a beautiful commemorative souvenir printed for the opening of the new buildings. On thick, cream paper, with an embossed and gilt cover, it is designed throughout in art deco style. The book includes photographs of the crowds gathered on 22nd May 1929, when the Prince of Wales (later, briefly, Edward VIII) opened the building, as well as excellent images of its architectural features – including a very proud photograph of the lavatories! It’s a lovely item, and a great insight into the achievement of Howitt.
Most of the books highlighted in this session are available for members to borrow. The photographs and drawing of Trent Bridge, and James Ward’s copy of the Castle book, cannot be borrowed but can be examined in the library.
Anja Thompson-Rohde